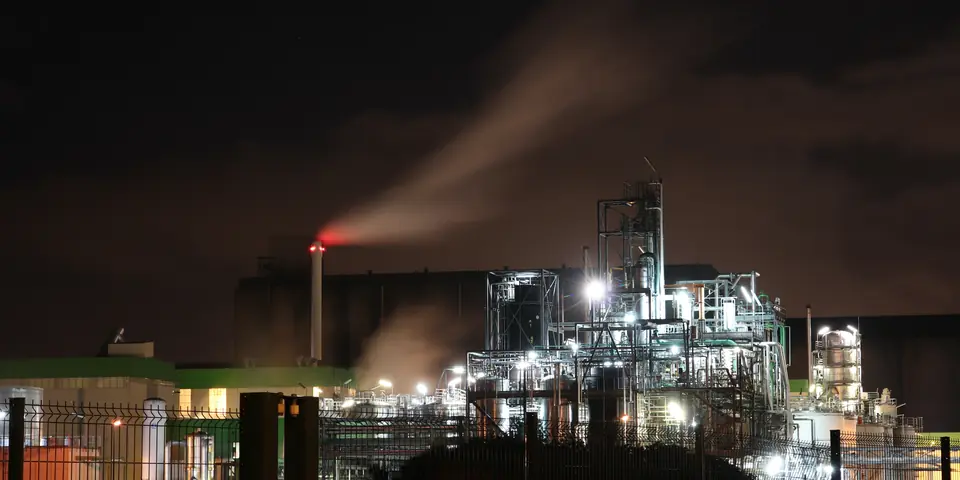










UTBeam and sound field
Near field length, circular probe
Near-field (Fresnel zone) length N = D²f/4c for a circular single-crystal probe, with the wavelength it is built on.
General engineeringFree
 CommunityNDT CareersCompaniesLearnMemberships
Global NDT & inspection portal
Search live vacancies from inspection companies worldwide, publish your resume where recruiters look first, and join the forum where NDT professionals compare methods, procedures and certification routes.
Hiring? Post a vacancy·Browse NDT resumes
Our company members
These companies pay to support the portal, so they get the space. Full-colour branding here, a featured NDT Virtual Exhibition Stand, and their vacancies and directory listings ahead of every free entry.
Global leader in NDT chemicals, equipment and accessories: liquid penetrant, magnetic particle, UV lamps, ultrasonic couplants and cleaners for the EMEA region
Your Sponsor card in this grid and on every directory and every vacancy, CV, company, stand, topic and article page, side by side with the other Sponsors, all equal — plus first place in the directory and the stand hall, 50 live vacancies, unlimited featured credits, two email blasts a year and a quarterly reach report.
Managing risk and delivering asset integrity assurance.
Visit their stand →ForTest designs and manufactures air leak testing and flow testing equipment for industrial inspection and quality control. They are modern, fast, reliable and traceable. The new
Visit their stand →RAYSONIC NDT Services is a pioneer service provider since 2012 in oil and gas industries globally, providing Non-Destructive Testing, Heat Treatment and related services. We also manufacture NDT Flaw Implanted Specimens, various Heat…
Visit their stand →We specialize in an extensive array of NDT methods, ensuring a one-stop solution for all your inspection needs. Our expertise spans Phased Array Ultrasonic Testing (PAUT), Time of Flight Diffraction (ToFD), Ultrasonic Testing (UT)…
Visit their stand →Put your company in front of a focused NDT and inspection audience all year round.
Compare company plans →Put your company in front of a focused NDT and inspection audience all year round.
Compare company plans →Sponsor, Exhibitor and Hiring members are verified company accounts and get priority support. See all listed companies → Advertising options →
Live vacancies
Posted directly by inspection companies, EPCs, asset owners and specialist recruiters. New roles are added every week.
 HiringIntermountain Testing/ ATS IntermountainRT Lv II (field/vault)Denver, CO · Full Time · 1 month agoITC/ATS is seeking a Level II RT Inspector with TC-1A and/or NAS-410 to support our…View vacancy
 OES Asset Integrity ManagementNDT Level III TrainerAberdeen · Full Time · 2 months agoOES is seeking an experienced NDT Level III Trainer to join our team, reporting to the…View vacancyHiringIntermountain Testing/ ATS IntermountainNAS-410 EDDY CURRENT INSPECTOR (FAA)Denver, CO · Full Time · 2 months agoView vacancy
 NDT GlobalTeam Lead, Electronics EngineeringBergen, Norway · Full Time · 10 months agoNDT Global is the leading provider of ultra-high-tech diagnostic inspection solutions…View vacancy
 HiringValley Metals, a division of AeroFlow TechnologiesNDT Penetrant Level IIPoway, CA · Full Time · 10 months agoAt AeroFlow Technologies, we specialize in creating complex tube and duct assemblies…View vacancy
 GE VernovaQuality Assurance Operator - Liquid Penetrant and Magnetic Particle (08A)Greenville, South Carolina, United States · Full Time · 8 days agoGE Vernova is hiring a second-shift quality assurance operator at its Greenville, South…View vacancy
 SRG GlobalAICIP InspectorLake Macquarie, New South Wales, Australia · Temporary · 8 days agoSRG Global is looking for certified AICIP or API inspectors for casual work on major…View vacancySRG GlobalNDT TechnicianLake Macquarie, New South Wales, Australia · Temporary · 8 days agoSRG Global's Power Services division is seeking certified NDT technicians on a casual…View vacancy
 TÜV SÜDExecutive Inspector IISingapore, Singapore · Full Time · 8 days agoTÜV SÜD PSB in Singapore is hiring an aerospace inspector for its Inspection Service…View vacancy
 Bilfinger Maintenance Netherlands B.V.NDT TechnicianHengelo, Overijssel, Netherlands · Full Time · 9 days agoBilfinger Maintenance Netherlands is looking for an experienced NDT technician based in…View vacancy
 GKN AerospaceLevel 2 NDT Technician - Day ShiftBristol, England, United Kingdom · Full Time · 10 days agoGKN Aerospace is adding a Level 2 NDT technician at its Western Approach composite wing…View vacancy
 Oceaneering InternationalNDT ApprenticeImmingham, England, United Kingdom · Full Time · 11 days agoOceaneering is taking on an NDT apprentice at its Immingham branch for a three-year…View vacancy
Walk the floor of the online NDT exhibition — interactive company stands with products, videos, documents and direct contact to the team behind them.

 Magnaflux
Visit stand →
Magnaflux
Visit stand →

 RAYSONIC NDT
Visit stand →
RAYSONIC NDT
Visit stand →
 NDT Level 3 Services
Visit stand →
NDT Level 3 Services
Visit stand →
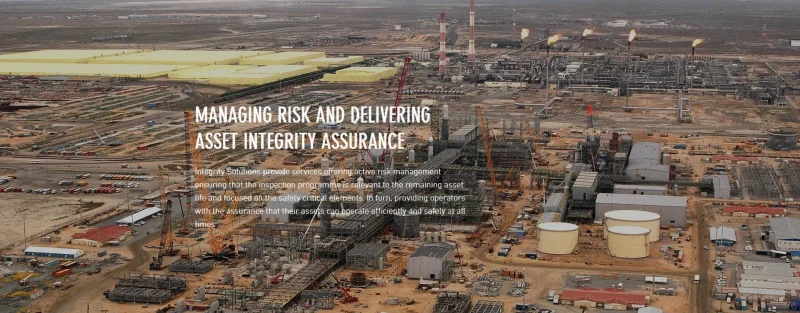
 Integrity Solutions DOO
Visit stand →
Integrity Solutions DOO
Visit stand →
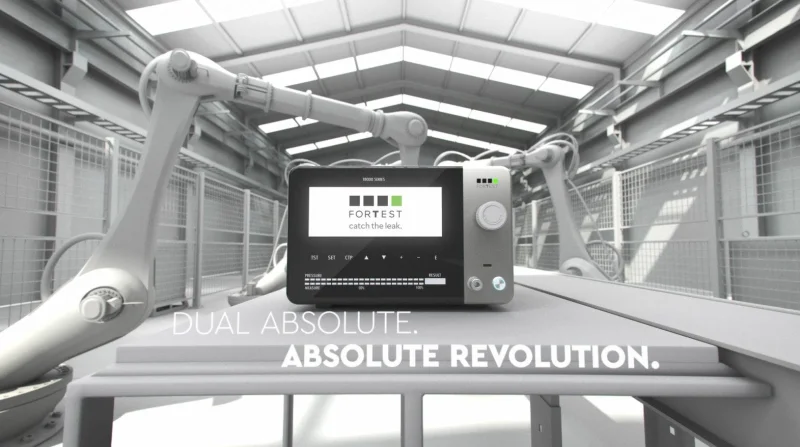
 ForTest Air Leak Testing
Visit stand →
ForTest Air Leak Testing
Visit stand →
 Global Pageant
Visit stand →
Global Pageant
Visit stand →
 NDT Service LLP
Visit stand →
NDT Service LLP
Visit stand →
 Max Nexus Singapore Pte Ltd
Visit stand →
Max Nexus Singapore Pte Ltd
Visit stand →
 SIUI
Visit stand →
SIUI
Visit stand →

 NDT Inspect
Visit stand →
NDT Inspect
Visit stand →
Equipment for sale & hire
Flaw detectors, phased array sets, probes, gauges, radiography and more, listed by members and companies. Contact the seller directly.
 Used 3
  Used 2
  Used 3
  New 2
New 2 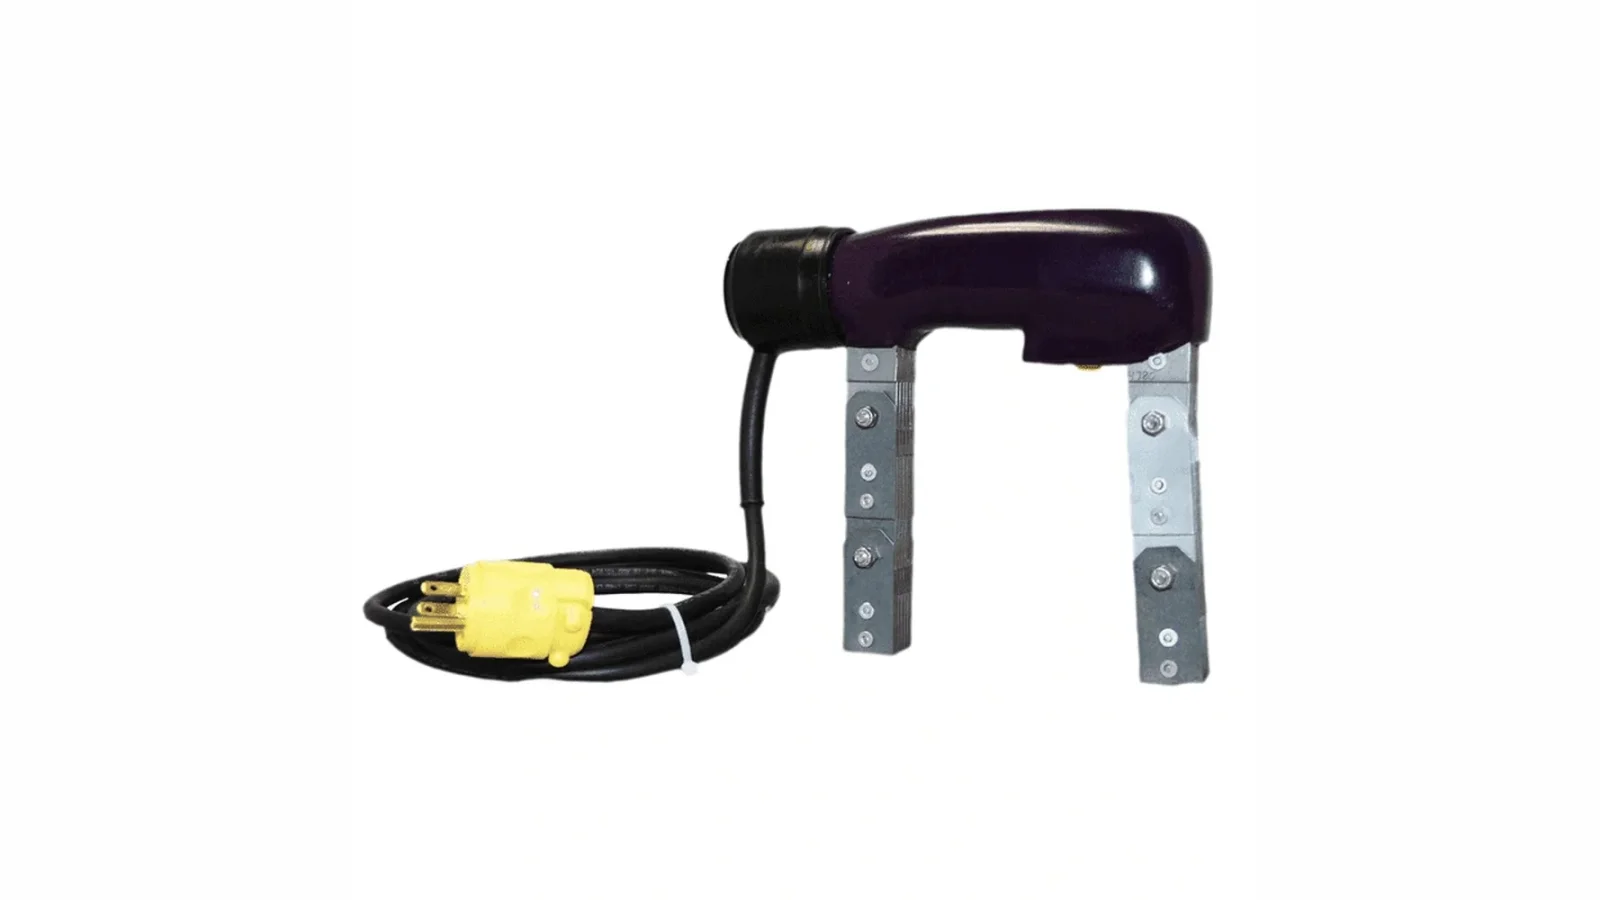 New 2
New 2 Magnetic particle
USD 441.75
AI NDT Assistant
Ray is trained on NDT and inspection practice and knows its way around this site — ask a technical question, find the right calculator, or get pointed to the page you need.
Two ways in
Pick the side you are on and go straight to what you need.
Technicians, Level II and Level III specialists, welding inspectors, rope access and asset integrity engineers.
Start searchingInspection service providers, equipment manufacturers, training centres, EPCs and recruitment agencies.
Post a vacancyCommunity
Method-specific groups, a technical forum and a shared document library, built and moderated by working inspectors rather than marketers.

Technical threads on UT, RT, PAUT, TOFD, MPI, PT and ECT, plus certification and procedure questions.
Open the forum →
Join the groups that match your methods and follow only the discussions that matter to your work.
Browse groups →
Shared procedures, standards references, technique sheets and training material contributed by members.
Open the hub →Course routes, exam preparation and guidance on Level II and Level III qualification pathways.
Join training talk →Language groups
Groups where inspectors discuss methods, jobs and certification in their own language.
Exhibition & suppliers
Browse the company directory, walk the virtual exhibition, or put your own products in front of a focused technical audience.

Interactive company stands with product detail, documents and direct enquiry, open all year round.
Walk the exhibition →New instruments, probes, consumables and software launched by manufacturers on the portal.
See product launches →
Find inspection, welding and NDT service providers, labs and manufacturers by location and speciality.
Search companies →News & insight
Written for people who do the work, not for search engines.
Industry
Certification
NDT Calculators
Near field, beam paths, TOFD depth, exposure and dose, prod spacing, dwell times, remaining life and more. Each calculator shows its formula, a worked example and the standard it comes from.
UTBeam and sound field
Near-field (Fresnel zone) length N = D²f/4c for a circular single-crystal probe, with the wavelength it is built on.
General engineeringFree
PAUTSensitivity, scanning and data
Highest encoded scan speed that still records every acquisition point, from the frame rate and the scan axis resolution.
General engineeringFree
TOFDDepth and sizing
Converts a measured ToFD arrival time into the depth of the diffracting tip below the scanning surface.
ISO 10863 · ASME VFree
RTSources and exposure
Calculates the present activity of a gamma radiography source from its assay activity and the elapsed time, for any of the common industrial isotopes.
IAEAFree
MTCoils and cable wraps
Ampere-turns and coil current for longitudinal magnetisation in a low fill factor coil - part against the coil wall, NI = 45 000/(L/D), or suspended in the coil centre, NI = 43 000 R/(6 L/D - 5).
ASME V · ASTM E1444Free
PTDwell and process times
Minimum penetrant and developer dwell times from ASME V Table T-672 by material and product form, with the standard temperature range check.
ASME V · ASTM E165Free
ETFrequency and depth
Eddy current standard depth of penetration (skin depth) from resistivity, relative permeability and test frequency, with field strength at the far surface.
ASNTFree
LTUnit converters
Converts a leak rate between mbar·L/s, Pa·m³/s, atm·cc/s, Torr·L/s, sccm and scfh so acceptance criteria and instrument readings can be compared.
ISO 20484 · ISO 2533Free
MATWelding
Calculates the IIW carbon equivalent, the Ito-Bessyo Pcm cracking parameter and the EN 1011-2 CET from steel chemistry, with a weldability band.
EN 10025 · APIFree
FFSFlaws and fracture
Plots an assessment point on the BS 7910 Option 1 failure assessment diagram and returns the utilisation against the fracture and plastic-collapse limits.
BS 7910
CERTCertification records
Minimum training hours and industrial experience months required for ISO 9712 certification by method and level, including the direct-entry summation rule.
ISO 9712
Company plans include vacancies, resumes, your own stand and portal advertising. Individual members get ad-free browsing and training resources.
955 discussions · 382 answers
 Phased ArrayPAUT Focusing problems (Near Field Length Compensation Options)ketkon · 1 reply · 5 days agoAbstractIn a previous report by the authors, the relative accuracy of Beamtool as it relates to calculations…Read discussion
 Quality ControlWhat is the role of inspection in quality control?arsal · 1 reply · 5 days agoInspection involves measuring, examining and testing products, process and services against specified…Read discussion
 Quality ControlBonding quality assessmentwilliam · 2 replies · 5 days agoDear sir, We are bonding steel and titanium alloys and assessing the bonding quality at the interface of the…Read discussion
 Phased ArraySensitivity calibration in Phased Array UltrasonicsVisitor · 1 reply · 5 days agoHi,The manufacturer of the Phased Array equipment that I use indicates to calibrate the Sensitivity through…Read discussionHydrostatic TestingHelium Leak Test vs Hydrostatic Testwilliam · 2 replies · 5 days agoDoes anyone have experience or information on correlation of these tests? What will leak at hydro test vs…Read discussionEddy CurrentWhat is the eddy current inspection method?arsal · 1 reply · 5 days agoEddy current testing is a non-destructive testing (NDT) inspection method used for a variety of purposes…Read discussion
50 groups across every method and sector

 NDTGeneral NDT Group805 membersWelcome to NDT Inspect's general NDT discussion group, a place for…Open group
 NDTUltrasonic Testing (UT)745 membersWelcome to NDT Inspect's ultrasonic testing (UT) group, a place for…Open group
 SectorsOil and Gas Sector720 membersGroup deducated to Oil & Gas Sector.Open group
 Codes and StandardsCodes and Standards690 membersWelcome to NDT Inspect's NDT and inspection codes and standards group, a place…Open group
 SectorsAerospace Sector680 membersAerospaceOpen group
 NDTPhased Array Ultrasonics (PAUT)663 membersWelcome to NDT Inspect's phased array ultrasonics (PAUT) group, a place for…Open group
Companies hiring and exhibiting on NDT Inspect