Inspection is indeed a critical tool in quality control, and your description captures its core purpose well. Let me add some practical context for how it fits into QC workflows.
In QC, inspection serves several key roles:
- Verification of conformity: checking that products, materials and processes meet the specifications set out in drawings, standards, procedures and purchase orders
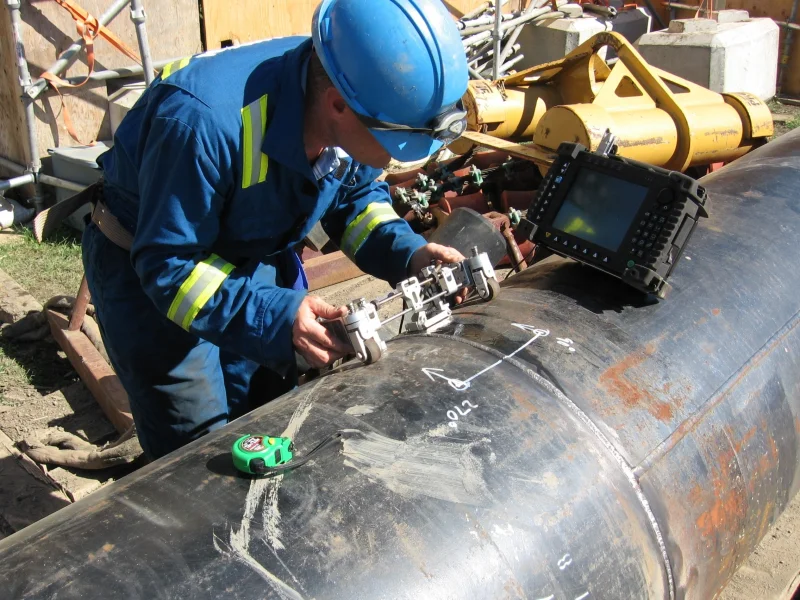
- Data collection: generating measurable evidence through NDT methods, dimensional checks, visual examination and destructive testing that documents the condition of items
- Decision-making input: providing the factual basis for accept/reject decisions at key process stages — incoming materials, in-process work, and final product
- Traceability: creating records that link inspection results to specific batches, welds, components or production runs for audit and failure investigation
- Process improvement: identifying trends in defect types, locations and frequencies that point to process adjustments needed upstream
The timing of inspection matters too. Incoming inspection protects against defective materials entering production. In-process inspection catches problems early when they are cheaper to fix. Final inspection is the last gate before delivery.
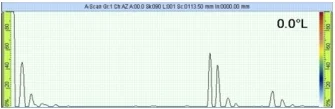
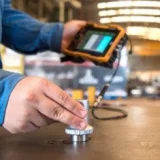
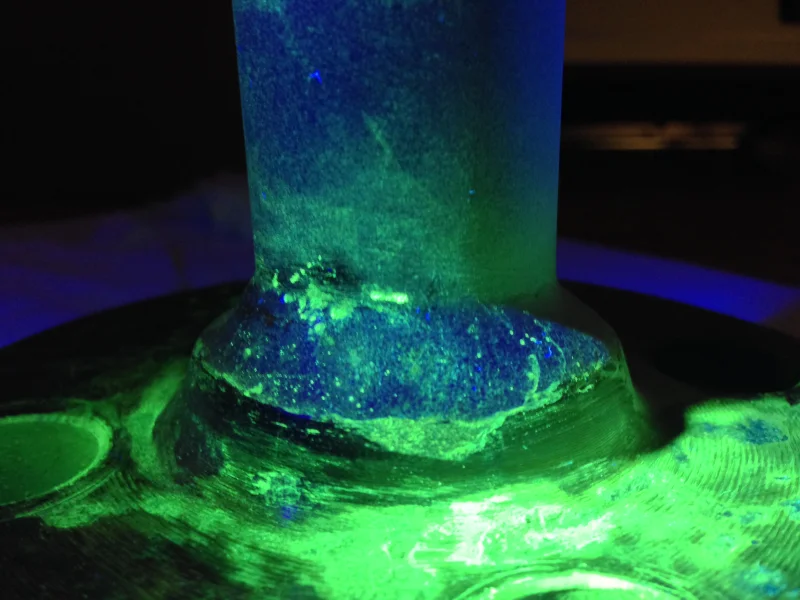
NDT methods like ultrasonic testing, radiography, magnetic particle and dye penetrant are essential for finding internal and surface defects without damaging the part. Destructive testing on samples gives you mechanical properties and validates material batches.
The acceptance criteria — what makes an indication acceptable or rejectable — must always follow the applicable code, standard or procedure. ASME, API, AWS and ISO standards define these for pressure equipment, pipelines, welds and other critical applications.
For discussion of specific NDT methods and procedures, the method-specific groups here on NDT Inspect are good resources.


 Join free
 Register your company
 Sign in