
N = D² / (4λ), λ = c / f
Worked example 10 mm, 5 MHz probe on steel N = 21.19 mm reliable far field from 3N = 63.56 mm
 CommunityNDT CareersCompaniesLearnMemberships
Free tools for working technicians
193 calculations across UT, PAUT, TOFD, radiography, MT, PT, eddy current and more — each with the governing formula, a worked example and the standard it comes from.
Popular near field geometric unsharpness TOFD depth prod spacing half value layer hardness
12 work without an account; the other 181 open with a free member account. Join free or sign in.
N = D² / (4λ), λ = c / f
Worked example 10 mm, 5 MHz probe on steel N = 21.19 mm reliable far field from 3N = 63.56 mm
No account needed
UT Angle beam and weld scanning
Solves the first-leg angle-beam triangle — sound path, surface distance and depth — from any one of the three, and reduces the surface distance to the front of the probe.
ISO 16811 · ASME V Free
UT Beam and sound field
Near-field (Fresnel zone) length N = D²f/4c for a circular single-crystal probe, with the wavelength it is built on.
General engineering Free
PAUT Sensitivity, scanning and data
Highest encoded scan speed that still records every acquisition point, from the frame rate and the scan axis resolution.
General engineering Free
TOFD Depth and sizing
Converts a measured ToFD arrival time into the depth of the diffracting tip below the scanning surface.
ISO 10863 · ASME V Free
RT Sources and exposure
Calculates the present activity of a gamma radiography source from its assay activity and the elapsed time, for any of the common industrial isotopes.
IAEA Free
MT Coils and cable wraps
Ampere-turns and coil current for longitudinal magnetisation in a low fill factor coil - part against the coil wall, NI = 45 000/(L/D), or suspended in the coil centre, NI = 43 000 R/(6 L/D - 5).
ASME V · ASTM E1444 Free
PT Dwell and process times
Minimum penetrant and developer dwell times from ASME V Table T-672 by material and product form, with the standard temperature range check.
ASME V · ASTM E165 Free
ET Frequency and depth
Eddy current standard depth of penetration (skin depth) from resistivity, relative permeability and test frequency, with field strength at the far surface.
ASNT Free
LT Unit converters
Converts a leak rate between mbar·L/s, Pa·m³/s, atm·cc/s, Torr·L/s, sccm and scfh so acceptance criteria and instrument readings can be compared.
ISO 20484 · ISO 2533 Free
UNITS Unit converters
One-stop conversions for the units NDT actually uses: length and thickness, pressure, temperature, velocity, density, force, stress, decibels, activity, dose and leak rate.
BS 350 · ISO 80000 Free
MAT Welding
Calculates the IIW carbon equivalent, the Ito-Bessyo Pcm cracking parameter and the EN 1011-2 CET from steel chemistry, with a weldability band.
EN 10025 · API Free
MAT Hardness and pipe data
Converts between HV, HBW, HRC, HRB and HK for non-austenitic steels using the ASTM E140 conversion tables, with an indicative tensile strength.
ASTM E140 Free
Calculator kits
The calculators a job usually needs, gathered from every method.
Controlled area, shielding and dose for a gamma or X-ray shot.
Geometry, exposure and image quality for the shot you are setting up.
Probe positions, legs and sensitivity for a manual UT weld scan.
Coverage, probe separation and scan speed for an encoded weld inspection.
From a thickness reading to a remaining life and the next inspection date.
Current, spacing and the checks a technique sheet asks for.
Temperature, dwell, wash, drying and lighting in process order.
Test pressures, hold times and leak rates for vessels and pipework.
Training hours, exam grades, recertification dates and dose records.
Beam geometry, angle-beam trigonometry, calibration, thickness and remaining life.
UT Angle beam and weld scanning
Solves the first-leg angle-beam triangle — sound path, surface distance and depth — from any one of the three, and reduces the surface distance to the front of the probe.
ISO 16811 · ASME V Free
UT Beam and sound field
Near-field (Fresnel zone) length N = D²f/4c for a circular single-crystal probe, with the wavelength it is built on.
General engineering Free
UT Thickness and remaining life
Pressure design thickness for cylindrical shells and straight pipe to ASME VIII Division 1 UG-27 or ASME B31.3, with the corresponding maximum allowable working pressure at the measured wall.
ASME VIII · ASME B31.3
UT Thickness and remaining life
Long-term and short-term corrosion rates from thickness history, and the remaining life to the minimum required thickness, following API 510, 570 and 653 practice.
API 510 · API 570
UT Angle beam and weld scanning
First and second critical angles for a wedge on a test material, plus the smallest refracted shear angle that can be produced.
ISO 7963 · ISO 2400
UT Angle beam and weld scanning
Refracted longitudinal and shear angles in the test material for a given incident angle in the wedge, using sin θ₁/c₁ = sin θ₂/c₂.
ISO 5577
UT Beam and sound field
Wavelength, half-wavelength and pulse period from material velocity and probe frequency, for compression or shear waves.
ISO 7963 · ISO 2400
UT Materials and wave physics
Specific acoustic impedance Z = ρ·c in MRayl, for compression or shear waves, from material density and velocity.
General engineering
UT Calibration and set-up
Derives the true compression-wave velocity and the probe zero offset from timed echoes on one or two known thicknesses of the material being inspected.
ASTM E797 · ASME V
UT Calibration and set-up
Material attenuation in dB/mm from the amplitude difference between two backwall echoes, with the far-field beam-spread correction.
ISO 16811 · ASTM E664
UT Beam and sound field
Half-angle and full-angle beam spread from sin θ = k·λ/D, with k selectable for the −6 dB, −20 dB or first-null beam edge.
Engineering reference
UT Thickness and remaining life
Converts a measured pulse-echo time of flight into remaining wall thickness using the compression-wave velocity, with the probe zero (delay) subtracted.
ASTM E797 · ASME V
UT Calibration and set-up
Convert between two screen heights and a dB difference, and find the resulting screen height after a stated gain change.
ISO 16811
UT Thickness and remaining life
Corrects a wall thickness reading taken on hot equipment for the fall in compression-wave velocity with temperature — about 1 % per 55 °C in steel.
API 574 · ASTM E797
UT Angle beam and weld scanning
Half-skip and full-skip surface distances and the shear-wave sound path per leg, giving the scanning band needed to sweep a weld through the full wall.
ISO 17640 · AWS D1.1
UT Calibration and set-up
Gain correction between the reference block and the component, with a sound-path spread term and the resulting total scanning gain.
ISO 16811 · EN 583-2
UT Angle beam and weld scanning
Folds an angle-beam sound path back through the wall to give the true depth and leg number for reflectors beyond half skip.
ISO 17640 · AWS D1.1
UT Materials and wave physics
Pressure and energy reflection/transmission coefficients at a plane interface at normal incidence, from the density and velocity of both media.
General engineering
UT Thickness and remaining life
Sets the next thickness inspection interval as the smaller of the code fraction of remaining life and the code maximum, including the short-remaining-life rule in API 510 and 570.
API 510 · API 570
UT Beam and sound field
Near-field length for a rectangular or square element, N = k·L²/4λ, with k interpolated from the short/long aspect ratio.
Engineering reference
UT Beam and sound field
−6 dB focal spot diameter of a focused probe, BD = 1.02·λ·F/D, with the near-field check that decides whether focusing is possible at all.
Engineering reference
UT Calibration and set-up
Minimum water path to keep interface multiples clear of the part, the steel path a water path is equivalent to, and the water path needed to focus at a chosen depth.
ASTM E1001
UT Thickness and remaining life
Sound velocity at an elevated temperature, the thickness over-read that results from ignoring it, and the corrected wall reading.
ASTM E797
UT Calibration and set-up
Builds the distance amplitude correction curve from the reference reflector law plus material attenuation, then reports how many decibels an indication sits above or below DAC.
ASME V · ISO 16811
UT Beam and sound field
Smallest separation two reflectors can have and still be seen as two — along the beam (from pulse length) and across it (from beam width).
General engineering
UT Angle beam and weld scanning
Derives the angle-beam wedge delay and the true shear velocity from timed radius echoes on an IIW V1 or V2 calibration block, and predicts where the next radius echo should fall.
ISO 2400 · ISO 7963
UT Calibration and set-up
Highest PRF that will not produce ghost (wrap-around) echoes for a given maximum sound path, and the unambiguous range at a chosen PRF.
ISO 16810
UT Beam and sound field
Width of an unfocused beam at a given sound path from the divergence half-angle, for scan-plan coverage and index spacing.
Engineering reference
UT Beam and sound field
Depth range over which a focused beam stays within 6 dB of its peak: FZ = N·S_F²·2/(1 + 0.5·S_F), with the start and end depths.
Engineering reference
UT Calibration and set-up
Sizes an indication as an equivalent flat disc reflector from a back-wall reference, using the far-field DGS relation together with normalised distance and near-field length.
ISO 16811 · ISO 11666
UT Angle beam and weld scanning
Exact sound path, central angle and arc surface distance for a shear beam scanned circumferentially from the outside of a pipe, plus the largest angle that still reaches the bore.
ISO 17640 · ASME V
UT Thickness and remaining life
Minimum, mean, range and standard deviation for up to eight readings at a condition monitoring location, with the wall projected forward at a given corrosion rate.
API 570 · API 510
UT Materials and wave physics
Phase and group velocity of the fundamental antisymmetric and symmetric Lamb modes in steel plate against frequency-thickness product, with wavelength and the wedge angle needed to excite the mode.
ISO 20601 · ASTM E2775
UT Calibration and set-up
Compares flat-bottomed holes, side-drilled holes and notches by their far-field echo relative to a plane back wall, and converts each to an equivalent disc diameter.
ASTM E127 · ASME V
UT Materials and wave physics
Surface wave velocity from the shear velocity and Poisson's ratio, with the Rayleigh wavelength and its effective penetration depth.
Engineering reference
UT Materials and wave physics
Young's modulus, shear modulus, bulk modulus and Poisson's ratio from measured compression and shear velocities and density.
ASTM E494
Aperture, steering, focal laws, wedges and the acquisition arithmetic behind an encoded scan.
PAUT Sensitivity, scanning and data
Highest encoded scan speed that still records every acquisition point, from the frame rate and the scan axis resolution.
General engineering Free
PAUT Focal laws and focusing
The −6 dB beam width at a focal depth, compared with the narrowest width the same aperture reaches unfocused.
Engineering reference
PAUT Array and aperture
Near field length of a rectangular phased array aperture using the k factor for the active to passive aperture ratio.
Engineering reference
PAUT Focal laws and focusing
Per-element transmit delay for a direct contact or immersion linear array steering and focusing at a chosen angle and depth.
General engineering
PAUT Wedges and weld coverage
Natural refracted angle of a phased array wedge and the refracted angle range reachable with a given amount of electronic steering.
General engineering
PAUT Wedges and weld coverage
Bevel geometry, the angle that strikes the fusion face square, and the probe index positions needed to cover root and cap in leg 1 and leg 2.
ASME V · ISO 17640
PAUT Sensitivity, scanning and data
Frames per second from the pulse repetition frequency, law count and averaging, with the PRF ceiling set by the sound path.
General engineering
PAUT Array and aperture
Active aperture size of a phased array group from element count and pitch, with the aperture expressed in wavelengths.
General engineering
PAUT Wedges and weld coverage
Half skip, full skip and the exit point stand-off needed to place a shear beam on a reflector at a given depth in leg 1 or leg 2.
General engineering
PAUT Array and aperture
Checks inactive elements in an aperture against the usual 25 percent and no-two-adjacent limits, with the resulting sensitivity loss.
ISO 18563-3 · ASME V
PAUT Focal laws and focusing
Checks a requested focal depth against the near field length of the aperture and gives the element count needed to focus there.
Engineering reference
PAUT Sensitivity, scanning and data
Gain needed at a TCG point relative to the reference point, from the far field reflector law and material attenuation, with a headroom check.
Engineering reference
PAUT TFM and FMC
Worst case amplitude fidelity loss from TFM grid sampling, and the coarsest pixel pitch that still meets a 2 dB limit.
ASME V
PAUT Sensitivity, scanning and data
Gain that puts a reference reflector at the required screen height, plus transfer correction and the code scanning gain addition.
ASME V · ISO 17640
PAUT Array and aperture
Maximum useful steering angle set by the directivity of a single element, and the sensitivity lost at a chosen steering angle.
Engineering reference
PAUT Array and aperture
Angle at which grating lobes appear for a given pitch and steering angle, so ghost indications can be recognised and plotted.
General engineering
PAUT Array and aperture
Maximum element pitch that keeps grating lobes out of the propagating field over a required steering range.
General engineering
PAUT TFM and FMC
Maximum TFM pixel pitch from the wavelength, the resulting grid dimensions for a zone, and the delay-and-sum load per frame.
ASME V
PAUT Wedges and weld coverage
Gap between a flat wedge and a curved surface, whether contouring is required, and the pipe size band a contoured wedge covers.
ISO 17640
PAUT Wedges and weld coverage
Number of focal laws, index resolution and coverage width for an electronic raster scan stepping a fixed aperture along the array.
General engineering
PAUT Array and aperture
Elevation beam spread and width of a linear array, set by the fixed passive aperture that cannot be steered or focused.
Engineering reference
PAUT Sensitivity, scanning and data
Pulses per millimetre for a wheel encoder from wheel diameter, pulses per revolution and quadrature multiplier.
General engineering
PAUT Focal laws and focusing
Axial extent of the −6 dB focal zone of a focused array beam, from the normalised focal depth.
Engineering reference
PAUT Wedges and weld coverage
Wedge path, wedge delay and beam exit point for an active group on an angle wedge, from the first element height and the wedge angle.
General engineering
PAUT Wedges and weld coverage
Number of focal laws in a sectorial sweep from the angular range and step, including multiple focal depths and groups.
General engineering
PAUT Wedges and weld coverage
Number of parallel scan lines and the index offset between them to cover a required width with a specified overlap.
General engineering
PAUT TFM and FMC
TFM frame rate from the delay-and-sum load and from the full matrix capture time, showing which of the two is the limit.
General engineering
PAUT Sensitivity, scanning and data
Raw file size of an encoded phased array scan from samples per A-scan, law count, scan length and resolution.
General engineering
PAUT Wedges and weld coverage
Extra gain needed at a steered refracted angle relative to the wedge natural angle, from the longer wedge path and the element directivity.
General engineering
Probe separation, timing, depth, sizing and the dead zones of a ToFD set-up.
TOFD Depth and sizing
Converts a measured ToFD arrival time into the depth of the diffracting tip below the scanning surface.
ISO 10863 · ASME V Free
TOFD Dead zones and errors
Calculates the depth below the scanning surface within which diffracted signals are masked by the lateral wave pulse.
ISO 10863 · BS 7706
TOFD Probes and PCS
Sets the probe centre separation so the two ToFD beam axes intersect at a chosen depth in the wall.
ISO 10863 · ASME V
TOFD Depth and sizing
Sizes a planar flaw by converting the upper and lower tip diffraction times to depths and taking the difference.
ISO 10863 · ISO 15626
TOFD Probes and PCS
Gives the standard single-setup ToFD probe centre separation for beams crossing at two-thirds of the wall thickness.
ISO 10863 · ASTM E2373
TOFD Timing, gates and scanning
Predicts where the lateral wave should appear on the ToFD A-scan for a given probe centre separation, velocity and probe delay.
ISO 10863 · ASTM E2373
TOFD Probes and PCS
Computes the beam divergence from the probe crystal diameter and frequency, and the band of wall depth a single ToFD setup actually insonifies at the weld centreline.
ISO 10863
TOFD Timing, gates and scanning
Predicts the backwall reflection time on a ToFD A-scan and the time window between the lateral wave and the backwall.
ISO 10863 · ASME V
TOFD Probes and PCS
Solves the material compression velocity and the total wedge delay from the measured lateral wave and backwall arrival times on a known thickness.
ISO 10863 · ASME V
TOFD Probes and PCS
Splits a thick wall into ToFD depth zones and gives the PCS and arrival-time window for the selected zone.
ISO 10863 · ASME V
TOFD Probes and PCS
Recommends ToFD probe frequency, beam angle, element size and number of setups for a given wall thickness, with the resulting PCS and near-surface dead zone.
ISO 10863 · ASTM E2373
TOFD Timing, gates and scanning
Checks the ToFD scan increment against the allowed value and the encoder resolution, and gives the maximum scan speed for the pulse rate and averaging in use.
ISO 10863 · ASME V
TOFD Dead zones and errors
Calculates how close to the far surface a diffracted signal can be resolved before it is masked by the backwall reflection.
ISO 10863 · BS 7706
TOFD Depth and sizing
Converts a timing uncertainty into a depth uncertainty at a stated depth, using the gradient of the ToFD time-to-depth curve.
ISO 10863
TOFD Timing, gates and scanning
Derives the digitising gate start, end and width from the predicted lateral wave and backwall arrival times plus operator margins.
ISO 10863 · ASME V
TOFD Dead zones and errors
Gives the apparent depth of a diffractor that is not on the centreline between the probes, for an offset across the weld and along the scan axis.
ISO 10863
TOFD Dead zones and errors
Shows how much depth error an error in the probe centre separation produces at a given flaw depth, and the PCS tolerance needed for a target depth accuracy.
ISO 10863
Exposure, geometry and image quality, and the radiation safety calculations that keep a shot legal.
RT Sources and exposure
Calculates the present activity of a gamma radiography source from its assay activity and the elapsed time, for any of the common industrial isotopes.
IAEA Free
RT Geometry and coverage
Calculates radiographic geometric unsharpness Ug from focal spot size, object-to-film distance and source-to-object distance, and checks it against the ASME V limit.
ASME V · ASTM E94
RT Image quality
Converts the first unresolved duplex wire pair on an ISO 19232-5 IQI into basic spatial resolution and image unsharpness, and combines it with geometric unsharpness.
ISO 19232-5 · ISO 17636-2
RT Image quality
Selects the required hole-type and wire-type image quality indicator for a material thickness to ASME V T-276, with ASTM E747 and ISO 19232-1 wire diameters.
ASME V · ASTM E1025
RT Geometry and coverage
Works out how many exposures are needed to cover a girth weld for panoramic, single-wall and double-wall techniques, from the permitted through-wall thickness ratio.
ASME V · ISO 17636-1
RT Sources and exposure
Reference data for the six industrial gamma sources - half-life, gamma constant, mean photon energy and practical steel range - plus dose rate at a given activity and distance.
ISO 17636-1 · IAEA
RT Sources and exposure
Converts an exposure factor from a gamma exposure chart into a shot time for the actual source activity, distance and film class.
ASTM E94 · ASME V
RT Radiation safety
Half value layer and tenth value layer for the industrial gamma sources in lead, steel, concrete and tungsten, with the transmission through any thickness of that shield.
NCRP · IAEA
RT Radiation safety
Converts exposure time and dose rate between two distances using the inverse square law, for both exposure planning and radiation safety.
ASME V · IAEA
RT Radiation safety
Calculates the unshielded gamma dose rate at any distance from a source using D = Gamma x A / d squared, reporting in uSv/h, mSv/h and mR/h.
IAEA
RT Image quality
Calculates achieved radiographic sensitivity as a percentage of material thickness from the finest wire or smallest hole visible on the radiograph.
ASTM E1025 · ASTM E747
RT Image quality
Normalises a measured signal-to-noise ratio to the ISO 17636-2 reference basic spatial resolution of 88.6 micrometres, and gives the measured SNR needed to meet a required SNRn.
ISO 17636-2 · ASTM E2597
RT Geometry and coverage
Calculates the axial source offset needed to separate the source-side and film-side weld images by a chosen amount on a small-bore elliptical double-wall double-image shot.
ASME V · ISO 17636-1
RT Radiation safety
Finds the distance at which an unshielded gamma source falls to a chosen dose-rate limit, giving the radius of the controlled or supervised area barrier.
IAEA
RT Geometry and coverage
Finds the shortest source-to-object distance that still keeps geometric unsharpness inside the ASME V T-274.2 limit for the material thickness.
ASME V
RT Geometry and coverage
Minimum source-to-object distance for panoramic, single-wall and double-wall pipe techniques, and whether the geometry available inside the pipe can meet the unsharpness limit.
ASME V
RT Sources and exposure
Transfers a known good exposure to a new thickness, distance, film class or source activity using inverse square, half value layer and film speed corrections.
ASTM E94 · ASME V
RT Radiation safety
Combines source decay, inverse square distance and shield attenuation to give the dose rate at a work position, the dose received in a planned occupancy and the barrier radius.
IAEA · ICRP
RT Radiation safety
Calculates the shield thickness needed to bring a gamma field down to a target dose rate, with an added half value layer to cover scatter build-up.
NCRP · IAEA
RT Radiation safety
Tracks an individual radiation worker against the 20 mSv annual average, the 50 mSv single-year ceiling and the 100 mSv five-year total, and projects the year-end dose.
ICRP · IAEA
RT Radiation safety
Calculates how long a person may remain in a known dose-rate field before reaching a chosen dose allowance.
IAEA · ICRP
RT Sources and exposure
Corrects an exposure time to move a radiograph from the density it achieved to the density you want, using the film characteristic curve.
ASME V · ISO 17636-1
RT Geometry and coverage
Calculates projected image magnification from source-to-object and object-to-film distances, with the unsharpness penalty and the optimum magnification for a microfocus source.
ASTM E1255 · ASTM E94
RT Sources and exposure
Converts a thickness of any common engineering material into the steel-equivalent thickness for a given radiation energy, so a steel exposure chart can be used directly.
ASTM E94
RT Sources and exposure
Gives the maximum permitted X-ray tube voltage for a steel-equivalent thickness and a lower starting kV that preserves radiographic contrast.
ISO 17636-1 · ASTM E94
RT Sources and exposure
Recommends front and back lead screen thicknesses for a given radiation quality and sets out the ASME V backscatter check.
ISO 17636-1 · ASME V
RT Geometry and coverage
Works out how much of a pipe circumference one film covers, how many films wrap the joint, and whether film length or beam obliquity is the limiting factor.
ASME V · ISO 17636-1
RT Image quality
Translates detector pixel pitch and type into basic spatial resolution at the object, the finest IQI wire that can realistically be resolved, and the sensitivity that follows.
ISO 17636-2 · ISO 19232-1
RT Sources and exposure
Calculates how many days remain before a gamma source decays below a chosen working activity, and the exposure time penalty at that threshold.
IAEA
RT Geometry and coverage
Axial stopping tolerance for an internal crawler on a girth weld, the panoramic geometric unsharpness, and the travel and cycle time between joints.
ASME V · ISO 17636-1
Ampere-turns, prod spacing, central conductors, field checks and demagnetisation.
MT Coils and cable wraps
Ampere-turns and coil current for longitudinal magnetisation in a low fill factor coil - part against the coil wall, NI = 45 000/(L/D), or suspended in the coil centre, NI = 43 000 R/(6 L/D - 5).
ASME V · ASTM E1444 Free
MT Circular, prods and yokes
Checks a measured yoke lift against the code minimum - 4.5 kg (10 lb) for AC yokes and 18 kg (40 lb) for DC or permanent magnets - at the pole spacing in use.
ASME V · ASTM E1444
MT Circular, prods and yokes
Magnetising current for the prod technique from prod spacing and material thickness, with the 50 to 200 mm spacing limits.
ASME V · ASTM E709
MT Circular, prods and yokes
Current and rotation schedule for a centred or offset central conductor, including the effective inspection band of about four conductor diameters.
ASME V · ASTM E1444
MT Circular, prods and yokes
Head shot current for direct circular magnetisation at 300 to 800 A per inch (about 12 to 31 A/mm) of part diameter.
ASME V · ASTM E1444
MT Field, bath and viewing checks
Settling test result in mL per 100 mL against the 0.1 to 0.4 mL fluorescent and 1.2 to 2.4 mL visible acceptance bands, with the carrier volume needed to correct a rich bath.
ASME V · ASTM E1444
MT Coils and cable wraps
Ampere-turns and coil current for longitudinal magnetisation of a part that fills the coil, NI = 35 000/((L/D)+2).
ASME V · ASTM E1444
MT Coils and cable wraps
Current, number of turns, cable length and shot positions for longitudinal magnetisation by wrapping a flexible cable around a part.
ASME V · ASTM E1444
MT Coils and cable wraps
Effective diameter of a hollow or tubular part, D_eff = sqrt(OD² - ID²), and the resulting L/D ratio clamped to the valid 2 to 15 band.
ASME V · ASTM E1444
MT Field, bath and viewing checks
Scales a measured UV-A irradiance to a different working distance by the inverse square law and checks it against the 1000 µW/cm² minimum.
ASME V · ASTM E1444
MT Field, bath and viewing checks
Number of reversing, decaying magnetising steps needed to bring a residual field below the acceptance limit, typically 3 G.
ASME V · ASTM E1444
MT Field, bath and viewing checks
Converts a magnetic field reading between A/m, kA/m, oersted, gauss, millitesla and tesla, and checks it against the 30 to 60 G tangential field band.
ASTM E1444 · ASTM E709
MT Coils and cable wraps
Ampere-turns for a part in a coil whose bore area is between 2 and 10 times the part area, interpolated between the high and low fill factor formulas.
ASME V · ASTM E1444
MT Field, bath and viewing checks
Minimum rest between magnetising shots for a stated duty cycle rating, with the continuous-method minimum shot duration and shot count.
ASTM E1444 · ASTM E709
Dwell and process times, temperatures, washing and lighting checks.
PT Dwell and process times
Minimum penetrant and developer dwell times from ASME V Table T-672 by material and product form, with the standard temperature range check.
ASME V · ASTM E165 Free
PT Conditions and checks
Checks measured lighting against the code requirements - 1000 µW/cm² UV-A with ambient white light at or below 20 lx for fluorescent, or 1000 lx white light for visible dye.
ASME V · ASTM E165
PT Dwell and process times
Developer dwell window from the penetrant dwell - half to twice that time, never less than 10 min - with the 10 to 60 min interpretation window.
ASME V · ASTM E165
PT Conditions and checks
Checks part and penetrant temperature against the standard qualified range and shows how far outside it the process sits, which triggers nonstandard temperature qualification.
ASME V · ASTM E165
PT Conditions and checks
Checks part temperature during drying against the 71 °C (160 °F) ASTM limit or the 52 °C (125 °F) ASME V examination limit, with the drying time guide.
ASTM E165 · ASTM E1417
PT Dwell and process times
Nominal emulsification time windows for post-emulsifiable penetrants - 30 s to 2 min hydrophilic, 10 s to 3 min lipophilic - and the total removal step time.
ASME V · ASTM E165
PT Dwell and process times
Total elapsed time for a complete penetrant examination from pre-clean to post-clean, the earliest interpretation point, and throughput per hour and per shift.
ASME V · ASTM E165
PT Conditions and checks
Checks rinse water pressure and temperature against the 275 kPa (40 psi) and 10 to 40 °C limits, and flags techniques where water washing is not permitted.
ASTM E165 · ASTM E1417
Depth of penetration, phase lag, frequency choice, probes and tube wall loss.
ET Frequency and depth
Eddy current standard depth of penetration (skin depth) from resistivity, relative permeability and test frequency, with field strength at the far surface.
ASNT Free
ET Tubing, scanning and conductivity
Convert between %IACS, conductivity in MS/m and resistivity in uohm.cm or nohm.m, correcting the reading to the 20 C IACS reference temperature (100 %IACS = 58.00 MS/m).
ASTM E1004
ET Probes and coils
Fill factor for a bobbin or encircling coil from coil and bore diameters, with radial clearance and the loss of coupling caused by additional clearance.
ASME V
ET Probes and coils
Bobbin probe diameter range for a tube, sized to a target fill factor band (commonly 85 to 90 %), with the radial clearance each choice leaves.
ASME V
ET Frequency and depth
Phase lag of the eddy current at a given depth (57.3 degrees per standard depth of penetration), with the depths at which the lag reaches 90 and 180 degrees.
ASNT
ET Tubing, scanning and conductivity
Percentage through-wall loss and remaining wall in a tube, read from the measured signal phase angle by interpolating between the two bracketing calibration reflectors.
ASME V
ET Frequency and depth
Eddy current test frequency needed to place a target depth at a chosen number of standard depths of penetration, with the resulting phase lag and field strength.
ASNT
ET Tubing, scanning and conductivity
Maximum eddy current scan speed for a required number of samples across the smallest reportable flaw, with the sample spacing and samples per flaw at the planned speed.
ASME V
ET Probes and coils
Inductive reactance, total impedance, phase angle and Q of an eddy current probe coil at the test frequency, plus the coil and cable resonant frequency.
ASNT
ET Tubing, scanning and conductivity
Exciter-to-detector spacing for remote field testing of ferromagnetic tube, with the double-transit wall phase lag and attenuation at the chosen frequency.
ASTM E2096 · ASNT
ET Probes and coils
Active coverage width of an eddy current array from element count, pitch and width, with pass count for a given scan width and the maximum speed the multiplexing rate allows.
ASTM E3052
ET Frequency and depth
Forster limit (characteristic) frequency for an encircling coil on a rod or tube, the frequency ratio f/fg at the test frequency, and the wall-to-skin-depth ratio.
ASNT · ASTM E309
Acoustic emission, leak testing, visual, thermography, guided wave, MFL, GPR, concrete and coatings.
LT Unit converters
Converts a leak rate between mbar·L/s, Pa·m³/s, atm·cc/s, Torr·L/s, sccm and scfh so acceptance criteria and instrument readings can be compared.
ISO 20484 · ISO 2533 Free
UNITS Unit converters
One-stop conversions for the units NDT actually uses: length and thickness, pressure, temperature, velocity, density, force, stress, decibels, activity, dose and leak rate.
BS 350 · ISO 80000 Free
IRT Visual and thermography
Corrects a radiometric temperature reading for surface emissivity, reflected apparent temperature and atmospheric transmission, and shows how sensitive the result is to the emissivity used.
ISO 18434-1
LT Leak and pressure testing
Applies the code multiplier and temperature stress ratio to a design pressure to give the required hydrostatic or pneumatic test pressure, with the code minimum hold time.
ASME VIII · ASME B31.3
COAT Concrete and coatings
Applies the ISO 19840 surface profile correction to gauge readings and tests them against the mean, 80% minimum, 20% count and maximum thickness acceptance rules.
ISO 19840 · ISO 2808
LT Leak and pressure testing
Turns a pressure drop over a hold period into a leak rate, correcting the final pressure for the change in gas temperature during the test.
ASME V · ISO 20484
VT Visual and thermography
Checks viewing distance, viewing angle and surface illuminance against the direct visual examination requirements of ASME V Article 9, ISO 17637 or AWS D1.1.
ASME V · ISO 17637
IRT Visual and thermography
Projects a thermal camera's instantaneous field of view onto the target to give the spot size at distance, and the standoff at which a target still fills the required number of spots.
ISO 18434-1
CIVIL Concrete and coatings
Converts path length and transit time into pulse velocity, classifies the concrete quality and estimates the dynamic modulus of elasticity.
EN 12504-4 · ASTM C597
CIVIL Concrete and coatings
Applies the impact-direction correction to a rebound number and converts it to an indicative compressive strength, or to a site-calibrated strength from your own regression.
EN 12504-2 · ASTM C805
LT Leak and pressure testing
Converts a leak rate measured with one gas into the equivalent rate for another, using the molecular-flow square-root-of-molar-mass law or the viscous-flow viscosity ratio.
ISO 20485 · ASME V
GPR Guided wave, MFL and GPR
Converts two-way travel time to target depth using the wave velocity from relative permittivity, and back-calculates permittivity from a target at known depth.
ASTM D6432
CIVIL Concrete and coatings
Converts a half-cell potential reading to the copper/copper sulphate scale and reads the ASTM C876 corrosion probability, with the thresholds restated in the electrode actually used.
ASTM C876 · ASTM G3
VT Visual and thermography
Projects a borescope's angular field of view onto the target at working distance and gives the smallest feature the sensor can resolve there.
ASME V
IRT Visual and thermography
Relates defect depth to the thermal diffusion time for a material, giving the observation window needed and the depth reachable in a given recording time.
ASTM E1461 · ISO 18434-1
LT Leak and pressure testing
Scales a leak detector's minimum detectable leak rate by the helium partial pressure actually present, giving the smallest real leak the test can find.
ASTM E499 · ASTM E498
CIVIL Concrete and coatings
Estimates the depth of a surface-breaking crack in concrete from two indirect ultrasonic transit times measured across it at spacings x and 2x — no velocity assumption needed.
BS 1881 · EN 12504-4
AE Acoustic emission
Divides the load at which significant acoustic emission restarts by the previous maximum load, and compares the result against the code acceptance threshold.
ASME V · ASTM E1067
AE Acoustic emission
Locates an acoustic emission source between two sensors from the difference in arrival time and the measured wave velocity.
ASTM E1139 · ASTM E650
IRT Visual and thermography
Gives the thermal diffusion length for a modulation frequency and material, and the frequency needed to probe to a required depth.
ISO 18434-1 · ASTM E2582
GWUT Guided wave, MFL and GPR
Converts the available amplitude budget and the pipe's attenuation per metre into a realistic guided wave inspection range, with the round-trip time and near-field dead zone.
ISO 18211 · BS 9690
AE Acoustic emission
Gives the hyperbolic locus for one sensor pair and sets the maximum array spacing from the measured attenuation of the structure.
ASTM E1139 · ASTM E976
MFL Guided wave, MFL and GPR
Compares the flux density an MFL magnetiser achieves at scanning speed with the level needed for saturation, using the magnetic Reynolds number as the velocity-effect index.
API 1163
Carbon equivalent, preheat, heat input, hardness and weld metal.
MAT Hardness and pipe data
Converts between HV, HBW, HRC, HRB and HK for non-austenitic steels using the ASTM E140 conversion tables, with an indicative tensile strength.
ASTM E140 Free
MAT Welding
Calculates the IIW carbon equivalent, the Ito-Bessyo Pcm cracking parameter and the EN 1011-2 CET from steel chemistry, with a weldability band.
EN 10025 · API Free
MAT Welding
Calculates minimum preheat for ferritic steel from CET, combined thickness, diffusible hydrogen and heat input using the EN 1011-2 Method B equation.
EN 1011-2 · ISO 3690
MAT Welding
Calculates arc energy and heat input in kJ/mm from arc voltage, current and travel speed, applying the EN 1011-1 thermal efficiency factor for the process.
EN 1011-1 · ASME IX
MAT Hardness and pipe data
Looks up outside diameter, wall thickness, bore, metal area, mass per metre and contained volume for ASME B36.10M and B36.19M pipe schedules.
ASME B36.10M · ASME B36.19M
MAT Welding
Computes the WRC-1992 Creq and Nieq from weld metal chemistry and gives the predicted solidification mode, ready to plot on the WRC-1992 diagram for Ferrite Number.
AWS A4.2 · ISO 8249
MAT Welding
Calculates groove cross-section, deposited weld metal mass and the filler quantity to purchase, from joint geometry, weld length and process deposition efficiency.
General engineering
MAT Welding
Computes the Larson-Miller tempering parameter for a heat treatment and converts a soak at one temperature to the equivalent time at another.
ASME VIII
MAT Hardness and pipe data
Converts the two measured diagonals of a Vickers indentation and the test force into HV, with the ISO 6507-1 diagonal-difference check.
ISO 6507-1 · ASTM E92
MAT Hardness and pipe data
Converts a measured Brinell indentation diameter, ball diameter and test force into HBW, with the ISO 6506-1 indentation-ratio and load-diameter checks.
ISO 6506-1 · ASTM E10
Pressure design thickness, test pressures, remaining strength and Level 1 screening.
FFS Pressure and wall thickness
Calculates the code test pressure for ASME VIII-1, B31.3 and B31.1, applies the allowable-stress ratio, and checks the resulting hoop stress against yield.
ASME VIII · ASME B31.3
FFS Metal loss and remaining strength
Screens a local thin area or a deep pit in a cylindrical shell against the API 579-1 Part 5 Level 1 criteria and returns the remaining strength factor and reduced MAWP.
API 579-1 · ASME FFS-1
FFS Flaws and fracture
Plots an assessment point on the BS 7910 Option 1 failure assessment diagram and returns the utilisation against the fracture and plastic-collapse limits.
BS 7910
FFS Metal loss and remaining strength
Estimates the failure pressure and safe operating pressure of a corroded pipeline by the original ASME B31G method and the Modified B31G (0.85dL) method.
ASME B31G
FFS Metal loss and remaining strength
Runs the API 579-1 Part 4 Level 1 assessment for general metal loss: length for thickness averaging, the two acceptance checks and the MAWP from the averaged wall.
API 579-1 · ASME FFS-1
FFS Pressure and wall thickness
Calculates the maximum allowable working pressure and the required thickness of a cylindrical shell or sphere from ASME VIII-1 UG-27, with the thin-wall validity checks.
ASME VIII
FFS Flaws and fracture
Compares a measured elongated slag or tungsten indication against the workmanship acceptance limits of ASME VIII-1 UW-51, ASME B31.3 and API 1104.
ASME VIII · ASME B31.3
FFS Pressure and wall thickness
Calculates the design pressure of a steel pipeline from the Barlow formula with the ASME B31.8 location class design factor, longitudinal joint factor and temperature derating factor.
ASME B31.8 · ASME B31.4
FFS Metal loss and remaining strength
Calculates failure and safe pressure for corroded pipe from the measured effective metal-loss area of a river-bottom profile, the RSTRENG Level 2 method.
ASME B31G
Training hours, exam grades, recertification dates and dose records.
CERT Certification records
Recommended initial training hours and work experience by NDT method and level to SNT-TC-1A, with shortfall against hours already logged.
ASNT · SNT-TC-1A
CERT Certification records
Expiry month of a five-year NDT certification, months remaining, when the recertification window opens, and when the annual near-vision test falls due.
ASNT · SNT-TC-1A
CERT Certification records
Minimum training hours and industrial experience months required for ISO 9712 certification by method and level, including the direct-entry summation rule.
ISO 9712
CERT Certification records
Running five-year effective dose total against the 20 mSv/year average and 50 mSv single-year limits, with remaining headroom and a projection to year end.
IAEA · ICRP
CERT Certification records
Composite grade from general, specific and practical examination scores, with the 70 % per-part and 80 % composite pass rules and the practical score still needed.
ASNT · SNT-TC-1A
Check the spelling, try a method code such as UT or RT, or clear the filters.
959 discussions · 388 answers
 Phased ArrayInquiring about colorationMohamed Allam · 0 replies · 8 hours agoSubject: Technical Support Request – PAUT and TOFD Calibration, Group Configuration, and Scan Plan for ADNOC…Read discussionPhased ArraySoftware CrashMohamed Allam · 0 replies · 8 hours agoDear Technical Support Team, We are currently experiencing a software issue with both our OmniScan X3 PAUT…Read discussion
 NDTWhat acceptable method do you use for UT?Victory Ihunanyachi Chimaobi · 2 replies · 2 days agoWhat acceptable method do you use for UTRead discussion
 NDTWhat is NDT inspection?NDT Inspect (admin) · 1 reply · 2 days agoNDT (non-destructive testing) inspection is a valuable tool for evaluating the integrity and reliability of…Read discussionNDTDiving equipment inspection and NDTNDT Inspect (admin) · 1 reply · 2 days agoDiving equipment inspection is an essential process for ensuring the safety and reliability of diving gear.…Read discussion
 NDTASME Section VIII, Division 1, or ASME B31.3, and the project specifications?Arun Tiwari · 1 reply · 2 days agoASME Section VIII, Division 1, or ASME B31.3, and the project specifications.Read discussion
126 articles
 ArticleNDT Inspect New LookSeptember 15, 2026A Fresh Interface for the NDT CommunityNDT Inspect has a new look. Over the past weeks, we have…Read article
 ArticleASME, AWS & API: NDT Codes and Standards Explained (2026)August 27, 2026Ask any hiring manager what separates a good NDT technician from a great inspector and the answer…Read article
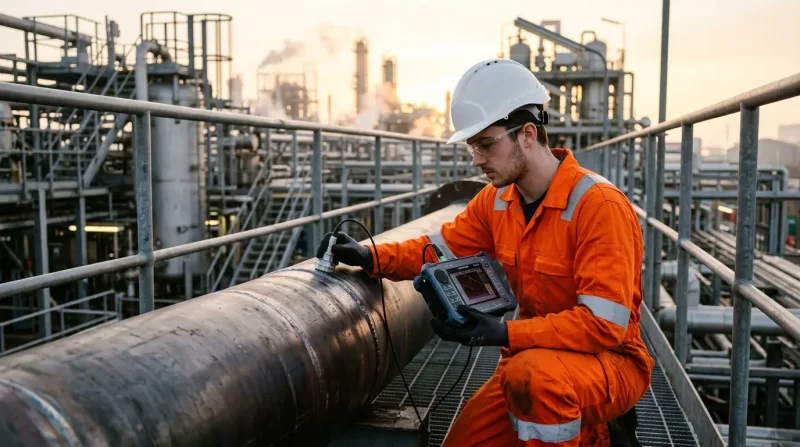 ArticleHow to Become a Certified NDT Technician in the USA & UK (2026)August 24, 2026Non-destructive testing is one of the few skilled trades where you can go from a standing start to…Read article
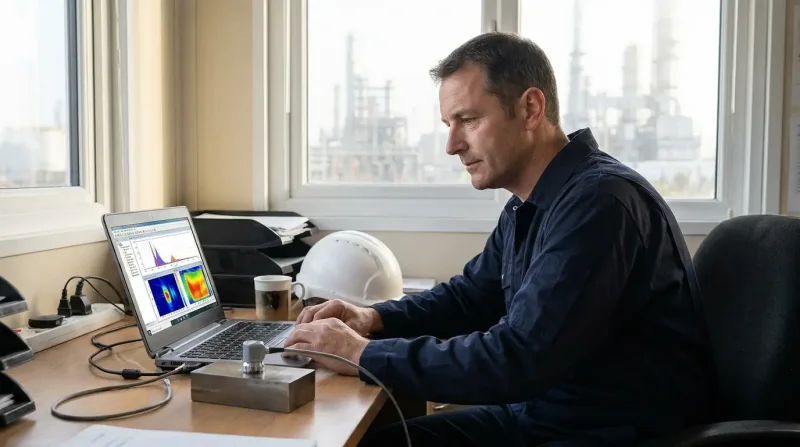 ArticleNDT Technician Salary Guide 2026: USA, UK, Canada & AustraliaAugust 21, 2026How much do NDT technicians actually earn? It is one of the most searched questions in the…Read article
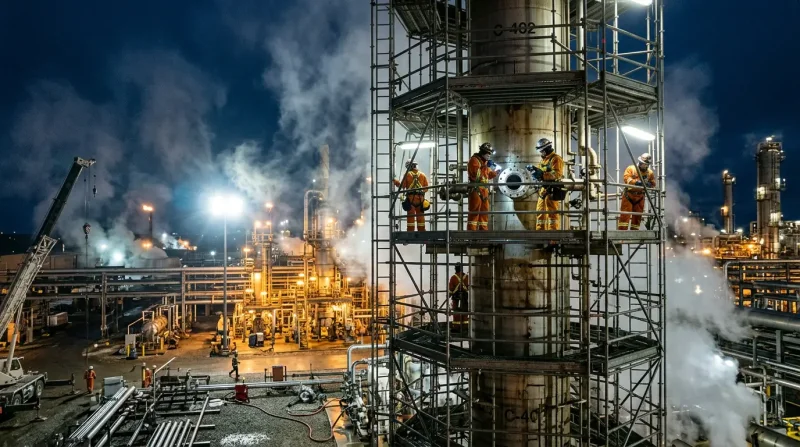 ArticleNDT Shutdown Jobs: How Turnaround Season Really WorksAugust 9, 2026How NDT shutdown jobs really work: when turnaround season runs, what the inspection scope looks…Read articleArticleNDT Level 3: What the Role Involves and How to Get ThereAugust 7, 2026NDT Level 3 is not a senior technician. It is a different job with different accountability. What…Read article