 Join free
 Register your company
 Sign in
-
 4 years ago
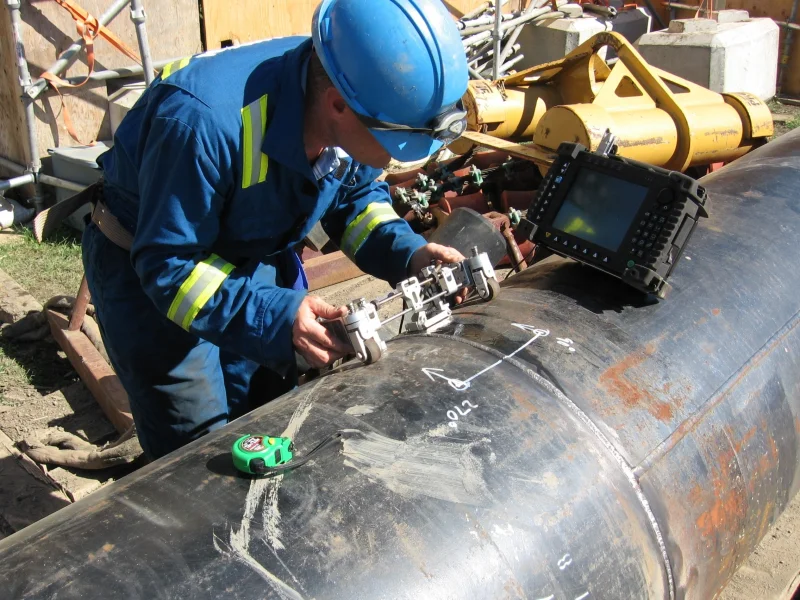
Since 1994, CorrView International, LLC has provided ultrasonic testing services throughout the United States and elsewhere at various commercial building properties as well as at different government entities. Our initial interest was to greatly exceed the standards of reporting which we knew to exist, and to provide to our clients with the most thorough and informative pipe testing report available anywhere.
We have greatly succeeded in this goal, and as of this date, have completed ultrasonic piping inspections at over 1,150 different buildings with just a small UT team. Our report detail and accuracy, as well as the benefit to our clients, has proven to be unmatched.
A sample report along with much more information is available on this internet site – www.corrview.com/full-report-sample
The need for nondestructive ultrasonic testing is increasing as America's piping infrastructure ages. Failures are also accelerating at newer building properties due to a combination of lower quality pipe, thinner materials, undersized pipe, and the many other factors well documented throughout this Internet site.
While the testing and evaluation of most piping systems is relatively simple, a growing difficulty is simply reaching the site. With air travel becoming more and more burdensome and irritating, it becomes worthwhile to consider working with select UT individuals who are not only skilled in the use of their own instruments, but also knowledgeable of the corrosion characteristics of different piping systems. Most importantly are the issues of pride, workmanship, dedication, and excellence.
In past efforts, our interest to work with others in the field has failed miserably. Our discussions and field testing procedures ignored, incomplete data and information provided, wall thickness data beyond the realm of possibility, last minute hustles for additional pay or equipment rentals, and virtually every problem imaginable. Nevertheless, for the right individual looking to excel, we offer an excellent opportunity.
Various opportunities and working relationships exist throughout the United States and worldwide. We offer help in developing your own local UT inspection business as well as being a per-contract UT inspector for CorrView projects.
Our requirements are as follows:
- Own your UT equipment
- UT Level 2 minimum certification
- Quality equipment equivalent to Olympus 38DL Plus
- Knowledge of downloading UT device to common formats
- Windows based PC
- Laptop or notebook PC for field work
- MS Excel
- Digital camera, not cell phone, 12 MP or above
- Knowledge of HVAC, plumbing, and fire protection systems
- Internet service
- Willingness to travel
We provide additional detail relating to different affiliation possibilities Here. Please Contact CorrView for further details.
Thank you,
Bill