

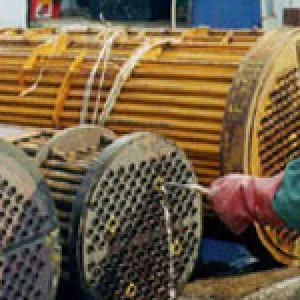
Welcome to NDT Inspect's internal rotary inspection (IRIS) group, a place for professionals to connect and discuss the latest techniques and technologies in non-destructive testing using the IRIS method.
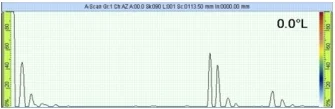
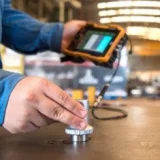
Internal Rotary Inspection System (IRIS) is a type of non-destructive testing (NDT) method used to measure the wall thickness of tubes and pipes. It is a specialized form of ultrasonic inspection that involves the use of a flexible probe with a small diameter to access the internal surfaces of the component being inspected. The probe is inserted into the component and rotated, allowing it to transmit ultrasonic waves through the material and collect data on the wall thickness of the component.
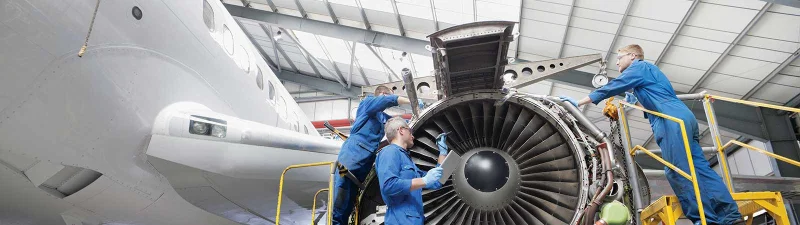
The data collected by the probe is used to accurately measure the wall thickness of the component, which is important for evaluating the structural integrity and remaining service life of the component. IRIS is commonly used in industries such as oil and gas, power generation, and aerospace, where it is important to regularly monitor the wall thickness of tubes and pipes to ensure the safety and reliability of the components.
IRIS is a relatively fast and efficient method of inspection, as it allows for the measurement of wall thickness without the need to dismantle or disassemble the component. It is also a versatile method that can be used to inspect a wide range of materials and components, including those made of metal, plastic, and composite materials.
Updates
-
 MADIBEST posted an update2 months ago
HOW DO WE APPLY FOR ANY IRIS JOB?
-
 NDT-Inspect posted an update in the group Internal Rotary Inspection (IRIS)3 years ago
Internal rotary inspection is a type of nondestructive testing (NDT) method used to inspect the inside of tubes, pipes, and other cylindrical components. The test is performed using a specialized tool, known as an internal rotary inspection tool, which is inserted into the component being tested. The tool is equipped with sensors, such as ultrasonic sensors or eddy current sensors, which are used to detect and evaluate defects in the material.
The tool is rotated inside the component, allowing the sensors to scan the entire inner surface of the component. The results of the inspection are typically displayed in the form of a visual representation of the component, showing the location and severity of any defects that were detected. This method is commonly used to inspect components in the aerospace, automotive, and oil and gas industries.
-
 mohamed-ali-bagath joined the group Internal Rotary Inspection (IRIS)4 years ago
 -
 clemza posted an update in the group Internal Rotary Inspection (IRIS)5 years ago
Someone kindly help me out with study material for tube inspection: IRIS, MFL. RFT
👍2 1 comment
Discussions















I have some of study material that I used 2-3 years ago. Will upload in documents folder and send you a link today. Hope ot will help.