Is there ever a completely perfect metal production without flaws?
Started 1 day ago
Is there ever a completely perfect metal production without flaws?
1 reply
18 hours ago
Sign in to reply to this discussion.
 CommunityNDT CareersCompaniesLearnMemberships
Is there ever a completely perfect metal production without flaws?
Sign in to reply to this discussion.
960 discussions · 389 answers
 NDTIs there ever a completely perfect metal production without flaws?Ekemini Edet · 1 reply · 18 hours agoIs there ever a completely perfect metal production without flaws?Read discussion
 Phased ArrayInquiring about colorationMohamed Allam · 0 replies · 5 days agoSubject: Technical Support Request – PAUT and TOFD Calibration, Group Configuration, and Scan Plan for ADNOC…Read discussionPhased ArraySoftware CrashMohamed Allam · 0 replies · 5 days agoDear Technical Support Team, We are currently experiencing a software issue with both our OmniScan X3 PAUT…Read discussion
 NDTWhat acceptable method do you use for UT?Victory Ihunanyachi Chimaobi · 2 replies · 7 days agoWhat acceptable method do you use for UTRead discussion
 NDTWhat is NDT inspection?NDT Inspect (admin) · 1 reply · 8 days agoNDT (non-destructive testing) inspection is a valuable tool for evaluating the integrity and reliability of…Read discussionNDTDiving equipment inspection and NDTNDT Inspect (admin) · 1 reply · 8 days agoDiving equipment inspection is an essential process for ensuring the safety and reliability of diving gear.…Read discussion
50 groups across every method and sector

 NDTGeneral NDT Group846 membersWelcome to NDT Inspect's general NDT discussion group, a place for…Open group
 NDTUltrasonic Testing (UT)774 membersWelcome to NDT Inspect's ultrasonic testing (UT) group, a place for…Open group
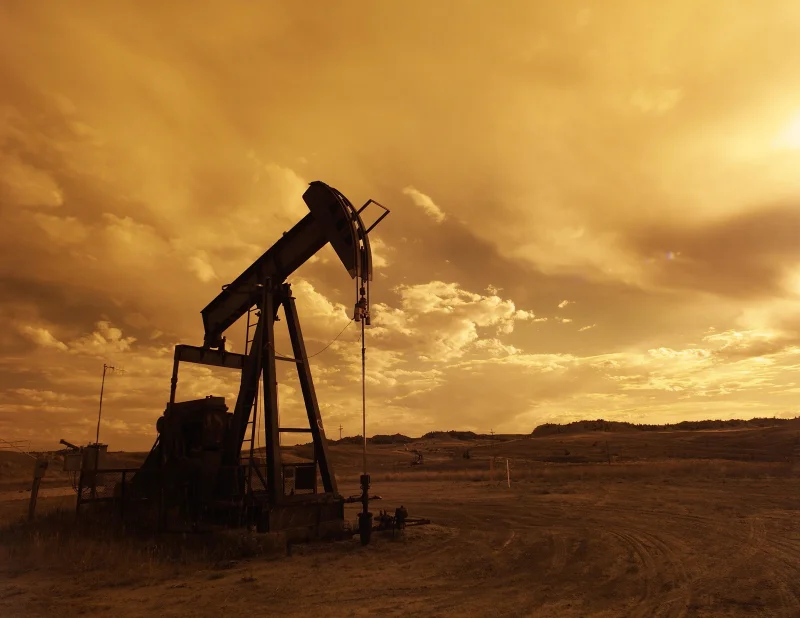
 SectorsOil and Gas Sector750 membersGroup deducated to Oil & Gas Sector.Open group

 Codes and StandardsCodes and Standards703 membersWelcome to NDT Inspect's NDT and inspection codes and standards group, a place…Open group
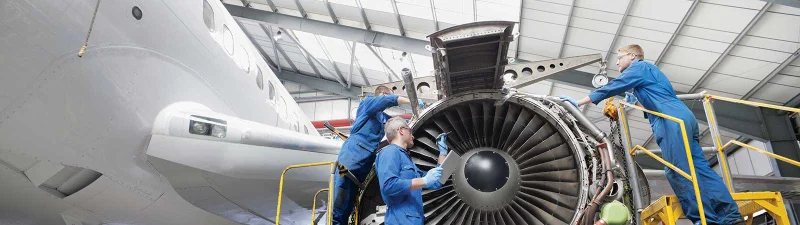
 SectorsAerospace Sector692 membersAerospaceOpen group
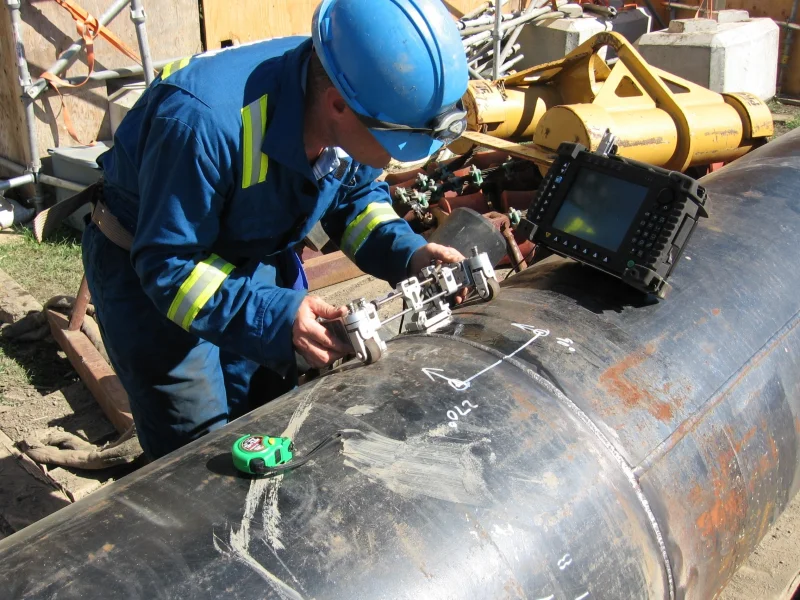
 NDTPhased Array Ultrasonics (PAUT)677 membersWelcome to NDT Inspect's phased array ultrasonics (PAUT) group, a place for…Open group

Free tools
193 NDT calculators with worked examples
Beam geometry, near field, TOFD depth, source decay, penetrant dwell, leak rates and more.