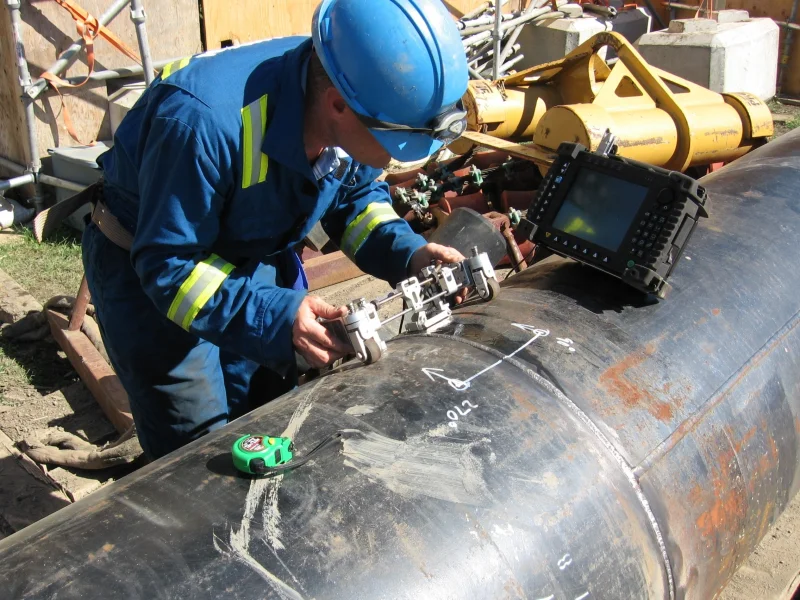
RT in piping is radiographic testing of pipe welds, joints and the pipe body itself to detect internal defects. The X-ray or gamma source creates an image on film or a digital detector on the other side of the pipe wall, and the inspector examines it for discontinuities such as porosity, lack of fusion, incomplete penetration, cracks and inclusions.
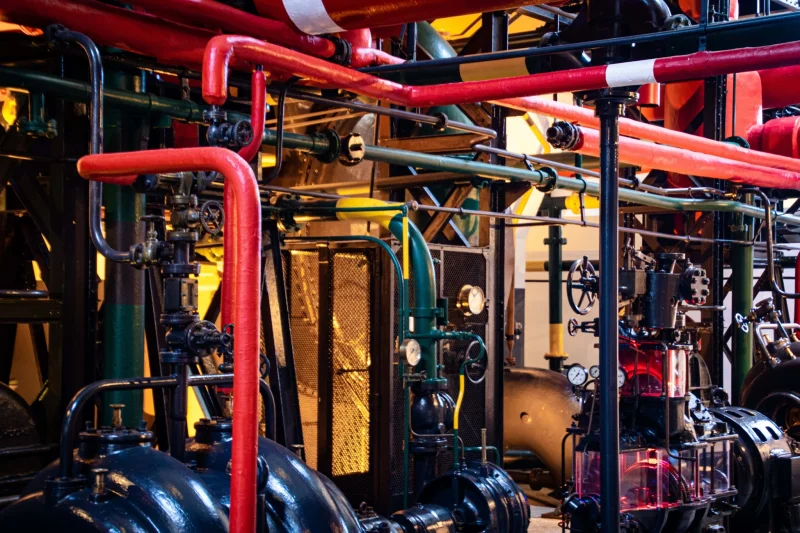
In piping systems, RT is often the method of choice for critical welds because it can show defects throughout the wall thickness. It is widely used in oil and gas pipelines, power plant piping, pressure systems and chemical plant installations. Many piping codes and standards — including ASME B31.3 (process piping), ASME B31.8 (gas transmission), API 1104 (pipeline welds) and EN 13445 (unfired pressure vessels) — call for RT at specific frequencies or on a percentage of welds, depending on the service, pressure rating and pipe diameter.
The procedure must follow the applicable code and your company's written inspection procedure. This covers the source type and energy, exposure geometry, film or detector type, reference standards (IQIs), acceptance criteria, documentation and inspector qualifications. RT is slower and more costly than some other methods, and it requires controlled access to the pipe during exposure for safety. Ultrasonic testing (UT) is often used alongside or instead of RT where codes allow.
If you are starting RT work in piping, check the specific code for your application — it will set out which welds need testing, how many exposures, and the acceptance limits for each type of defect.


 Join free
 Register your company
 Sign in